
Small Bathroom Layout Ideas to Maximise Space in Melbourne Terrace Homes
31st
Oct
A Melbourne terrace bathroom rarely fails because the tiles were the wrong shade. It fails because the door hits the vanity, the toilet sits in the first sightline from the hall, and the shower leaves nowhere dry for a towel. We see this on inner-north and inner-south terraces week after week. The room is long, the walls are close, and the original plumbing was never drawn for a walk-in shower and a full cabinet.
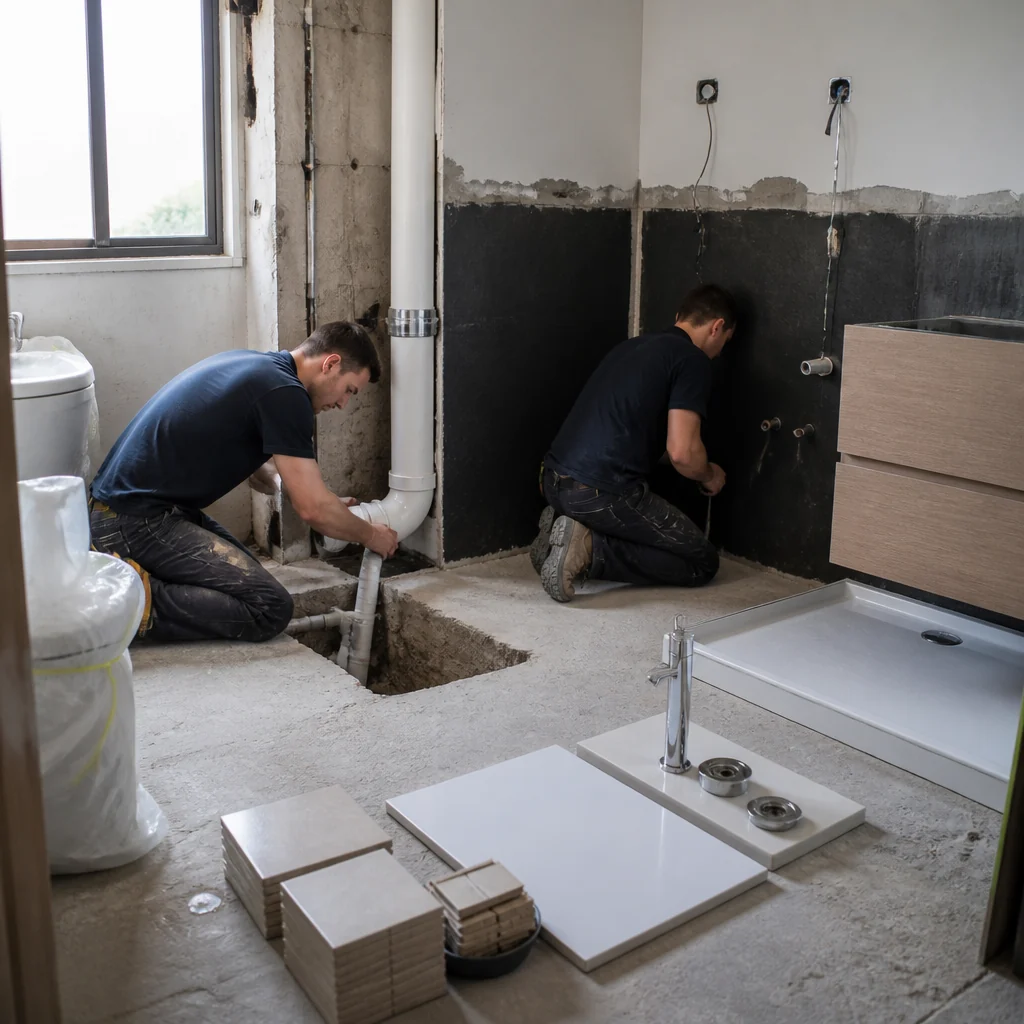
The layout has to suit the footprint, the way the household uses the room, and the money you can actually spend. A showroom photo will not tell you whether the waste can stay put. That is the part we care about. At Desi Plumbers, we rough-in and repair the wet services behind these tight renovations across Melbourne, Victoria, and we do the same work in Brisbane, Queensland. A plan you can build beats a plan that only looks modern, especially when every extra pipe move adds labour and reinstatement.
Industry notes often describe a workable Australian bathroom at about 3 m by 2 m, roughly 6 square metres, with some family rooms closer to 3.5 m by 2.5 m. Terrace and apartment baths are frequently tighter. westernbathroomrenovations.com.au points out that minimum planning examples can be far smaller, which is why wall-mounted vanities and carefully sequenced fixtures show up so often in local work. blueleafbath.com.au describes two footprints we meet constantly: a 2 m by 2 m square, common in 1960s and 1970s ensuites, and a 2 m by 3 m rectangle, typical in apartments and newer builds. Many original terrace bathrooms sit in that narrow band, sometimes shorter, sometimes chopped by a chimney breast or a stair void.
Measure the room before you fall for a layout
Start with a tape, not a mood board. Record length and width at the skirting and again at about 1 m high, because old plaster and skirtings lie. Note the door swing, the window sill height, the position of the existing pan, basin waste and shower waste, and whether you can reach the pipes from below, from a hallway cupboard, or only by opening the floor.
pantherplumbing.com.au makes a point we agree with. A small bathroom is easier to plan once water, drainage, ventilation and structure are understood. Moving a toilet, shower or vanity can change floor levels, pipe fall, wall framing, waterproofing and future access. Leaving fixtures near their current connections often cuts cost. It should not be the only rule. A poor layout can still justify a move if the structure and the fall allow it.
On a terrace, add two local checks. First, is the wall you want to chase solid brick, a party wall, or a thin stud lined with old plaster? A cavity slider and an in-wall cistern both need a pocket that may not exist. Second, if the house sits in a heritage overlay, do not assume a new exhaust can punch through the street facade. We can usually discharge a fan to a rear roof or a light well, but the route has to be agreed before the ceiling comes down. A fan that dumps into the roof space will only trade a cramped room for a mould problem.
Before anyone orders a vanity, we like four things marked on the floor in tape:
- The door in its open position
- The shower screen and the entry zone
- Vanity drawers or doors at full extension
- A clear standing space in front of the pan and the basin
If those paths overlap, the plan is not ready. That check, also urged by westernbathroomrenovations.com.au, saves more than a late variation after the screen has been measured.
Galley layout: the terrace classic
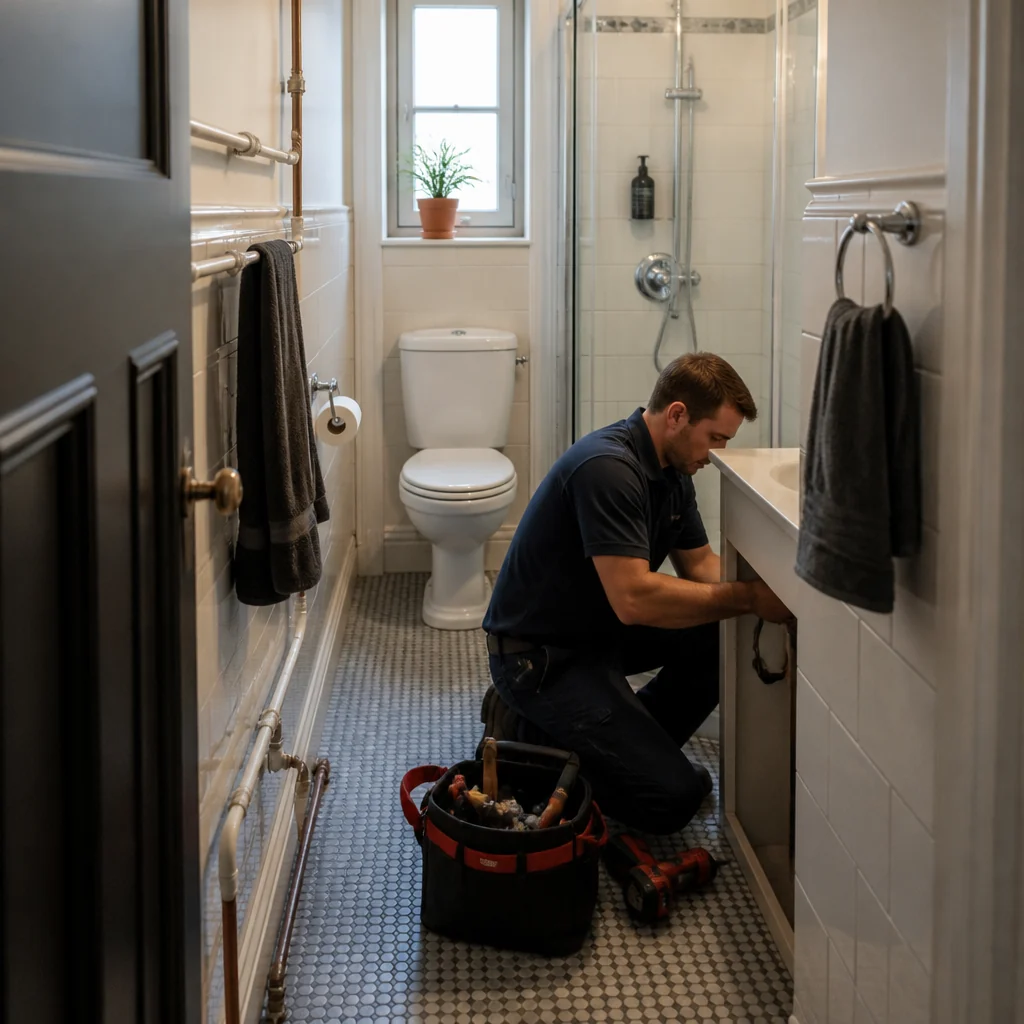
A galley bathroom lines fixtures along one or both long walls, with a straight path down the middle. It suits original terrace bathrooms, compact apartment ensuites, and any room where length is more useful than width. Put the shower at the far end so the eye has a destination. Keep the vanity and toilet on the entry run, preferably wall-hung, so they do not eat the passage.
A sliding door, or a hinged door that opens outward, protects the floor. A cavity slider only works if the wall is clear of studs you cannot move, and clear of the stack, a vent and any bracing. In single brick or on a party wall, that cavity often does not exist. We check that before a joiner prices a slider that cannot be built.
Plumbing efficiency is the budget win here. If the toilet, basin and shower wastes can stay close to their current positions, you avoid a large slice of demolition and floor work. We still confirm wall thickness, waste locations, waterproofing junctions and fan capacity before fixtures are ordered. Light colours and a large mirror help the room feel calmer. They will not fix a door that blocks a drawer. Choose drawers over deep cupboard doors in a narrow run, and use a recessed niche only where the framing can take a waterproof box.
A walk-in shower usually beats a bath in this footprint. A short bath can still make sense with young children, provided the screen contains spray instead of turning the whole floor wet. Layer the lighting: one ceiling source for general use, and a mirror light that does not leave your face in shadow. mintkitchengroup.com.au suggests at least two light sources where there is no window. That advice holds in a terrace that has a borrowed-light panel instead of a street window.
hbkconstructions.com.au notes that wall-to-wall showers, floating vanities and clear glass stretch the sightline even in a tiny room. Use those ideas. Do not let them talk you into moving a stack that was already in the right place.
Single-wall layout when the room is only 1.5 to 2 m wide
Some workers’ cottages and rear additions give you a bathroom that is little more than a corridor with a window at one end. A single-wall, or linear, layout puts the toilet, vanity and shower along one long wall and leaves the opposite side as a clear walkway. tilecloud.com.au notes that this setup works well when you also need room for a swinging door. blueleafbath.com.au recommends it for rooms about 1.5 to 2 m wide. The trade-off is length. You need enough run to sequence the fixtures without cramping the shower entry.
Consolidating plumbing on one wall is usually the cheaper rough-in. One wet wall means less chasing, fewer penetrations and a simpler waterproofing line. Fall still has to be right. A basin and shower can often share a wall, but a toilet waste is larger and less forgiving. If the existing pan is already on that wall, stay there unless circulation is genuinely unsafe.
In this plan, vanity depth matters more than a designer tap. Published guidance puts a comfortable vanity for a 2 m by 2 m room around 600 mm wide, with a standard depth near 550 mm and slimline options around 400 to 460 mm. In a 2 m wide room, that 100 mm of depth is the difference between squeezing past and walking past. Stand in the gap with the door open before you commit. A pedestal basin looks compact on a plan, then blocks the sightline and the mop. Skip it.
Three-wall plan for a small square ensuite
A 2 m by 2 m square, common in older brick ensuites tucked beside a bedroom, rarely suits a galley. The classic approach uses three walls: shower in one corner, vanity on the next, toilet on the third. A 900 by 900 mm corner shower frees the centre and keeps sightlines open. A 1000 by 1000 mm corner shower feels more usable if the walls allow it, but in a true 2 m square that extra 100 mm can collide with the vanity or the door.
bluestonebuildco.com.au is right that shifting a shower by 30 cm can make or break a rectangular layout. We have watched a screen land on a waste that then needs a longer trap connection and a floor repair. Mark the screen, then mark the waste. Do not reverse that order.
Place the toilet nearest the exit where you can. You use it last on the way out, and keeping it off the main view from a bedroom door makes the room feel less exposed. mintkitchengroup.com.au makes that sequencing point, and it holds in terrace ensuites that open straight off a landing.
Corner showers, end-wall showers and wet rooms
In a rectangle, an end-wall shower often gives better flow than a corner unit jammed beside the door. Wall-to-wall glass, a floating vanity and a clear screen are the visual moves Melbourne renovators repeat because they work: fewer frames, more visible floor. oceanshomes.com.au comes back to floating vanities and storage above the toilet for the same reason. Glass does not waterproof the room. Water containment, floor fall, waste position and screen stability still need a complete design.
Shower-over-bath saves square metres, and it can be the right call if you have small children. The long-term cost is cleaning and regrouting around the bath rim, plus water that sits on the lip. For many families in a 2 m by 2 m or 2 m by 3 m room, a wet-room zone with a linear drain, proper falls and full waterproofing is a cleaner compromise. It is not a cheaper shortcut. The membrane, the fall and the drain capacity have to be designed together, and the whole floor is treated as a wet area.
If you already have a leaking shower and you want to keep most of the tiles, ask us about seal and save repair for a leaking shower in Melbourne without removing tiles. Where the membrane has failed more widely, a partial fix is the wrong spend. Our shower leak detection and repair in Melbourne finds the source before you retile a symptom. Wider leak detection covers the same problem when the water is not obviously in the shower. For a full strip-out, our notes on shower renovation plumbing in Melbourne cover how we sequence wastes, mixers and drainage with the builder.
Doors, clear widths and the floor you actually walk on
The door is a fixture. Treat it like one. A hinged door that opens inward can wipe out the only standing space in a terrace bath. An outward door works if the landing is clear and the door does not block a stair. A cavity slider can hand back a useful patch of floor, in the order of 0.5 to 1 square metre according to blueleafbath.com.au. That is a lot in a 4 square metre room. Specify it only after we confirm the wall can take the pocket without cutting a structural stud or a soil stack.
The same source notes that the ABCB Livable Housing Design Standard 2022 sets a minimum clear opening of 820 mm for applicable internal doorways, usually achieved with an 870 mm door leaf. Not every terrace renovation is caught by that standard. Planning toward it is still sensible if anyone in the house uses a walker, or if you expect a buyer who checks access. We are plumbers, not building surveyors, so confirm the trigger with your designer or surveyor before you order the leaf.
houzz.com.au is a useful reminder that fixture dimensions and clearances decide whether a small bathroom fits a person, not just a symbol on a plan. A compact label on a box is not enough. We check the real pan projection, the inlet position, and the space you need to stand, turn and clean.
Fixtures that earn their keep in a narrow room
Wall-hung vanity
The biggest win is often optical. Exposed floor under a wall-hung cabinet reflects light and makes the room read larger, which is why floating vanities keep appearing in Melbourne small-bath guides, including oceanshomes.com.au. The catch is the plumbing behind them. The trap needs a wall thick enough, or a semi-recessed arrangement, and that adds cost. If the budget is tight, a slimline floor-mounted vanity plus a large mirror gets you most of the look without opening a brick wall. Cleaning under a wall-hung unit is easier, and that matters where dust from old plaster finds every ledge.
Toilet projection
Pan projection is the number that matters, not the brochure photo. Published specifications cited by blueleafbath.com.au put a compact wall-hung pan such as the Roca Dama-N at about 500 mm, with Roca The Gap and LAUFEN Palomba wall-hung options around 540 mm. A standard Caroma Leda close-coupled suite sits nearer 680 mm. That is roughly 140 to 180 mm of floor handed back, or about 7 to 9 percent of the width in a 2 m room. A concealed cistern needs suitable framing, a compatible pan and a service opening before the wall is closed. If an in-wall cistern blows the budget, a short-projection close-coupled suite still beats a deep suite that hits the door.
A bidet seat instead of a second fixture
A separate bidet needs its own set-out and side clearance, and almost no terrace bathroom has that room. A bidet seat on the existing pan is the space-sensible option. We handle toilet bidet installation with an atmospheric vacuum breaker, so the fitting protects the drinking water supply from backflow. That is not a decorative add-on. It is how the job stays compliant. We set the seat, the water take-off and the breaker so the cistern and the pan remain serviceable. In a small room, do not bury the isolation valve behind a tiled hob nobody can open.
Storage that does not steal circulation
Recessed niches, a shallow cabinet over the toilet, and a mirror cabinet beat a floor trolley. Niches must sit between studs, clear of the shower mixer body and inside a proper waterproof detail. Over-toilet storage only works if the cistern lid can still come off, or if a wall-hung frame has its access panel. mwhomes.com.au groups the small-bath decisions as colour, lighting, vanity, shower or bath, toilet, long lines and mirror. Long horizontal tiles or a continuous top can stretch a short wall visually. They do not add millimetres. Spend the millimetres on projection, door swing and a dry zone for towels.
A quick comparison before you lock the plan
| Layout | Suits | Space win | Cost caution |
|---|---|---|---|
| Galley | Long narrow terrace | Clear centre path, shower at the far end | Slider may not fit a solid party wall |
| Single wall | About 1.5 to 2 m wide | Open walkway opposite the fixtures | Needs enough length to sequence the shower |
| Three wall | About 2 m by 2 m | Corner shower frees the centre | Three wet walls can mean more pipework |
| End-wall shower | Rectangular room | Better flow than a shower beside the door | A 30 cm shift can clash with the waste |
| Wet room | 2 m by 2 m or 2 m by 3 m | No separate bath footprint | Full membrane, falls and linear drain required |
Use the table as a filter, not a catalogue. The right row is the one that matches your walls and your existing wastes.
Drains, leaks and hot water: where terrace jobs get expensive
Old terrace drains are often clay, or a mix of later PVC repairs. Tree roots, a sagging junction under a rear addition, or a toilet that blocks every time guests visit are common reasons a renovation uncovers a bigger problem. If we suspect a defect, we do not guess from the floor above. A CCTV drain inspection shows cracks, roots and bellies before you tile over them. From there, blocked drain clearing or a targeted repair is a controlled spend, not a surprise mid-job. Where the camera shows the pipe can take it, we clear stubborn build-up with hydro jetting rather than hoping a second pass with a plunger will do. Where roots are the cause, our tree root drain work and drain repair and replacement options are priced against what the footage actually found.
A blocked pan during the works is miserable in a one-bathroom terrace. We clear blocked toilets and blocked basins without turning the visit into a demolition exercise unless the pipe itself has failed.
Hot water is the other quiet cost. A terrace bathroom at the far end of the house can wait a long time for hot water, and a tired storage unit may not keep up with a new rain head. Before you upgrade the shower, we check the heater, the gas line if the system is gas, and the route to the outlet. Our hot water installation and gas plumbing work sizes the unit to the outlets you actually have. That is the value move. Replacing a healthy heater just because the bathroom is being tiled is rarely money well spent.
The leak detection Melbourne clients ask for is seldom a burst pipe. It is a damp cornice under an upstairs bath, a stain on a party wall, or a shower that has been a bit wet for a year. Finding that before new tiles go down protects the renovation budget. If the water is coming from a roof valley or a gutter toward the bathroom wall, we also check roof and gutter leaks, so you are not waterproofing a room that is being rained on from outside.
What we change, and what we leave alone
We are a budget-minded contractor. The savings in a terrace bathroom usually come from restraint, not from a cheaper trap.
- Keep the toilet on its current stack unless circulation is unsafe or the stack is already failing.
- Share a wet wall for the basin and shower where fall and venting allow it.
- Choose a shorter pan or a slimmer vanity before you pay to move a wall.
- Put niche, mixer and access panels on one marked drawing so the tiler, waterproofer and plumber are not guessing.
- Test wastes and the shower before the membrane is covered, not after the mirror is up.
pantherplumbing.com.au is clear that the builder, plumber, waterproofer, tiler and electrician need the same approved layout. We work that way on bathroom renovation plumbing in Melbourne and on everyday domestic plumbing. If the same visit runs into the kitchen, the same rule applies: do not shift a waste without a reason. Our kitchen plumbing team will say so plainly. Strata or managed buildings may also need approval, work-hour limits and access notes. Ask early. A delayed approval costs more than a careful week of planning.
Do not design a room that hides every valve, cistern part and waste inspection point. A pretty wall with no maintenance path becomes an expensive wall the first time a washer fails. We will not close a wall over a cistern or a bidet breaker that cannot be reached later.
The same tight-room logic in Brisbane
Melbourne terraces are the brief here, but the planning rules travel. Brisbane apartments, workers’ cottages and small ensuites in timber houses run into the same door, waste and waterproofing clashes. Whether you need an emergency plumber Brisbane residents call after hours, or a booked measure, our Brisbane plumbers and our emergency local plumber near Brisbane cover the city. We are on call 24/7, including weekends, and we do not add a weekend surcharge. That matters when a blocked stack in a one-bathroom home cannot wait until Monday.
Landlords and property managers hit the same layouts in rental terraces and in small commercial washrooms. A serviceable cistern, an accessible isolation valve and a drain that has been camera-checked will cost less over five years than a fit-out that looks sharp and then fails behind the tile. Our commercial plumbing services cover operators who want the same straight answers we give homeowners. You can read how we work on our about us page, or scan the full services list if the bathroom job sits beside a hot water upgrade or a kitchen refit. Paired kitchen work is set out under kitchen renovation plumbing.
Bring us in before the fixtures are ordered
You do not need us to choose the tile. You do need us before the order is placed. Type plumber Melbourne into a search and you will find plenty of general repair crews. On a terrace, ask who will mark the wastes, the door swing and the screen before you pay for a vanity. A short site measure, and a note on what can stay, will usually cut more off the quote than swapping a tapware brand. If a drain is suspect, we run the camera. If a shower is already leaking, we find it. If the pan is staying and you want a bidet seat, we fit it with the vacuum breaker and leave the valves reachable.
When something fails at 9 pm, our emergency plumbing team is the same licensed crew, not a separate script. We show you what the camera sees, agree the smallest repair the pipe will actually hold, and keep you informed while the work is done. Fast response, no weekend surcharge, and fittings that meet the standard: that is the offer, whether the job is a planned terrace layout or a Sunday call-out.
Frequently asked questions
Can I keep the existing toilet position in a terrace bathroom?
Often, yes, and it is usually the cheaper path. The toilet waste is the least flexible fixture because of its size and the fall it needs. If the current position still leaves a safe standing space and the door does not hit the pan, we would rather leave the stack and spend the budget on a shorter pan, a better screen and sound waterproofing. Move it only when circulation fails or the drain itself needs repair.
Is a wall-hung toilet worth the cost in a small Melbourne bathroom?
It is worth it when those 140 to 180 mm change how you walk through the room, and when the wall can take a concealed cistern with an access panel. It is not worth opening a solid brick party wall just for the look. A short-projection close-coupled suite plus a wall-hung vanity often delivers most of the gain at a lower price. We price both before you commit.
Should I choose a cavity slider?
Choose it if the wall pocket is empty enough and you are losing the floor to a hinged door. Do not choose it if the pocket would cut the stack, a structural stud or the only place the cistern can sit. An outward-opening door is the simpler saving where the hall allows it.
Is a shower over a bath a false economy?
Not always. Families with small children still need a bath, and combining it with the shower is a fair space trade in a 2 m by 3 m room. Factor in the screen, a safe step-in, and the regrouting around the rim. If nobody needs a bath, a walk-in zone with a linear drain is usually easier to live with and easier to keep dry outside the shower.
When should leak checks happen?
Before demolition is finished, and again before the membrane is covered. Damp in a terrace often travels from an old shower, a failed flashing or a gutter, not from the new mixer. Leak checks are most useful while the walls are still open. After the tiles are on, every investigation costs more.
Can a bidet fit without a separate fixture?
Yes. Toilet bidet installation on the existing pan, with an atmospheric vacuum breaker, is the layout-friendly option. A standalone bidet almost never fits a terrace footprint, and it adds another waste. We keep the take-off and the breaker accessible.
Do you only work on renovations, or can you come tonight?
Both. Planned layout advice sits with our renovation plumbing. If a drain, toilet or hot water unit has failed, call our emergency line. We cover Melbourne and Brisbane, day and night, with no weekend surcharge.
Talk to us before the order goes in
Bring the room size, a few photos of the existing pan and wastes, and the layout you are leaning toward. We will tell you what can stay, what has to move, and what that does to the price. Start with our contact page, or go straight to emergency plumbing if water is already where it should not be. If you are comparing shower options, read our Melbourne bathroom renovation plumbing notes, then call. A clear rough-in is the cheapest part of a terrace bathroom, and the part that decides whether the layout can actually be built.